
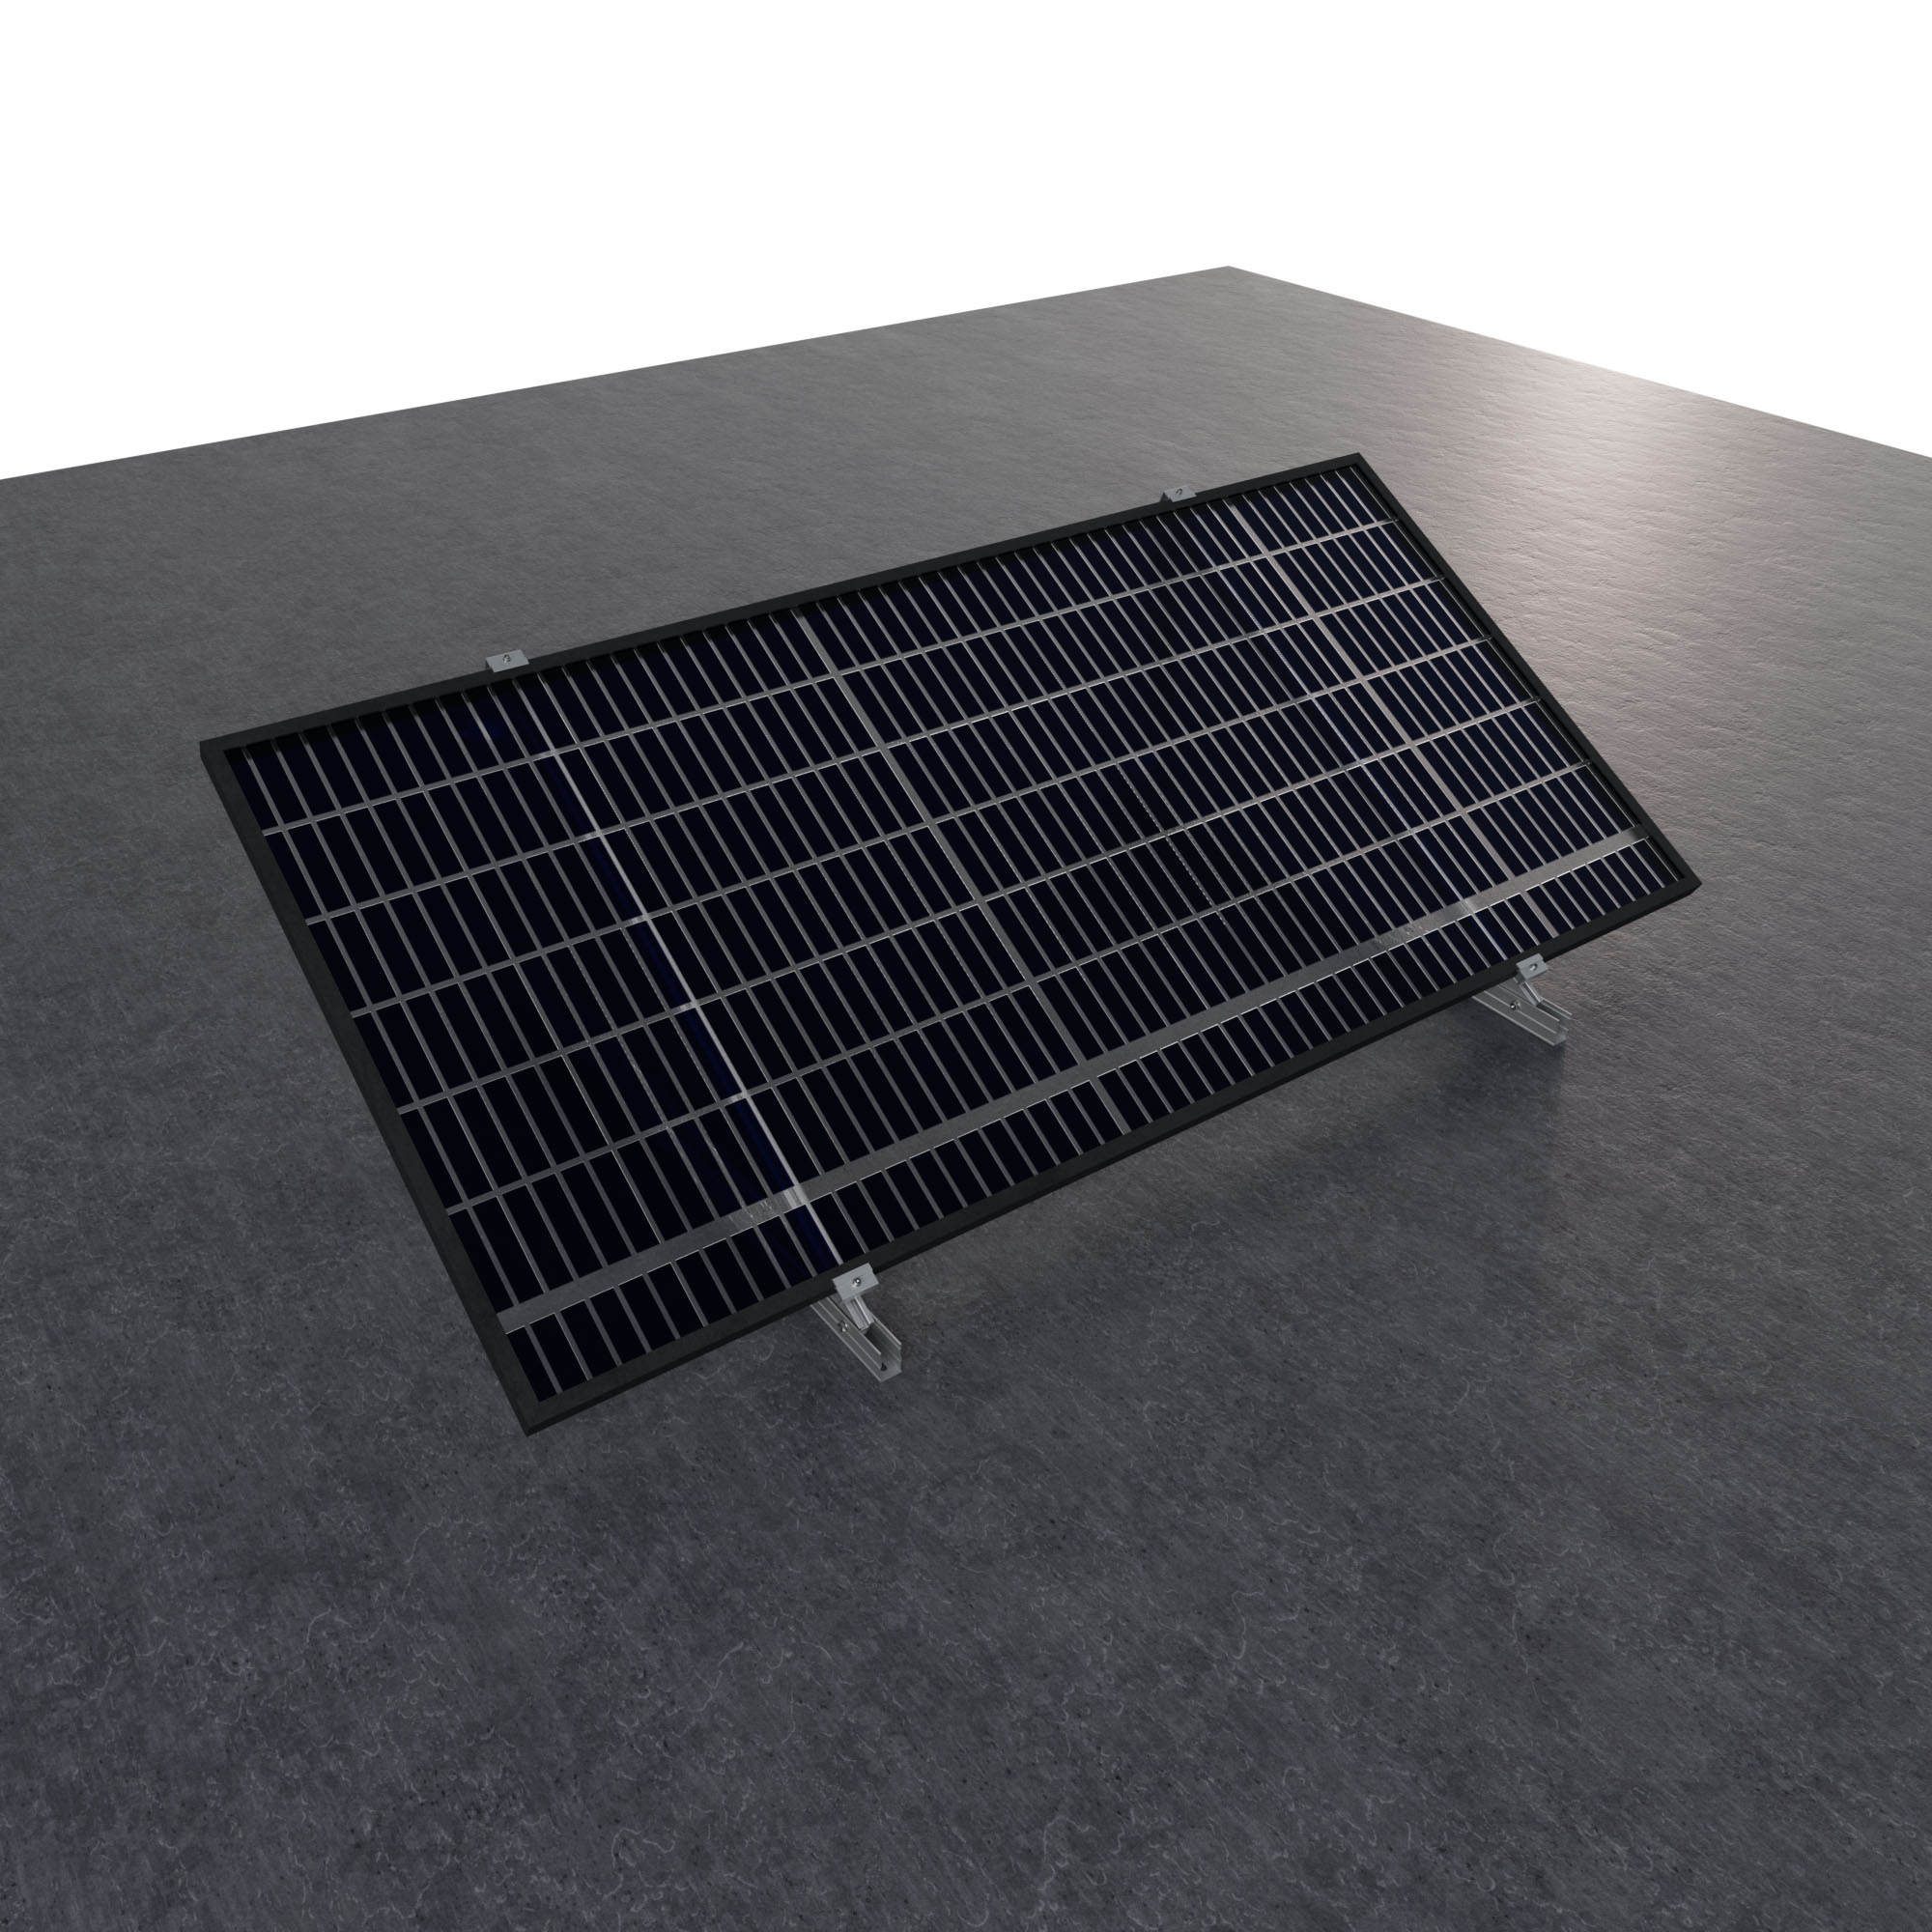


Inclined
20H

Technical documentation
Downloads
Specifications
-
20H
-
Installation areaFlat roof
-
Anchoring surfaceConcrete roof or concrete counterweight
-
Maximum panel sizeKit: 2400×1150 mm
Bulk: 2400×1150 mm -
Panel thicknessFrom 28 to 40 mm
-
Kits availableFrom 1 module
-
Inclination15º
30º -
Anchor screwsNot included
-
MaterialsProfiles: EN AW 6005A.T6 aluminium (raw or anodised)
Screws: A2-70 stainless steel -
Kit componentsTR20H / S10 / A08 / S13
-
Optional partsT01-250-GALV / T01-300-GALV / TQ
-
Available formatsKit / Bulk
-
CertificationsCE Marking
Assembly video 20H
Assembly video 20.1H
Interactive catalogue 2026

Our company
Sunfer Energy integrates the entire value chain as it designs, manufactures and pre-assembles structures for photovoltaic modules.
Our products
Location and contact